Elevating Interiors Through Design-Led Residential Transformation in Dubai

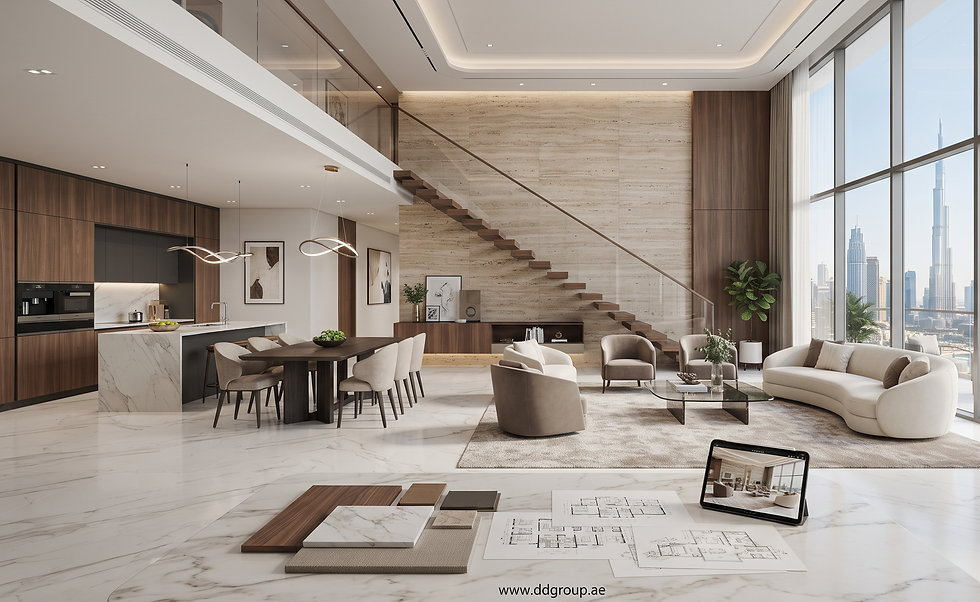
A thoughtfully renovated home does more than improve appearance. It reshapes the way people experience their living environment every day. From the moment you enter a space, its proportions, natural light, circulation, and material palette influence comfort, functionality, and emotional well-being.
For homeowners considering interior renovation Dubai, the objective should extend beyond replacing finishes or updating décor. A successful interior transformation begins with understanding how the home functions, how each space supports daily routines, and how architectural design can be refined to suit modern lifestyles while respecting the character of the property.
Dubai's residential market continues to evolve. Contemporary villas embrace open architectural planning, while premium apartments increasingly prioritize multifunctional living spaces that balance elegance with practicality. This evolution has shifted renovation away from simple refurbishment and toward design-led transformation.
The most enduring interiors are not defined by trends. They are built on intelligent planning, technical coordination, carefully selected materials, and craftsmanship that remains relevant for years to come.
What Is Design-Led Interior Renovation?
Design-led interior renovation focuses on improving how a home performs before deciding how it should look. Every architectural decision is guided by spatial functionality, long-term durability, and the lifestyle of the homeowner rather than decorative trends alone.
Many renovation projects begin by selecting finishes. Experienced interior architects reverse that process.
They first evaluate how the home works.
Natural movement between rooms, visual balance, furniture proportions, storage integration, ceiling composition, and access to daylight are carefully studied before design concepts are developed. This analytical approach allows every design decision to support both aesthetics and functionality.
Interior architecture should solve problems, not simply introduce new materials.
Perhaps a villa feels fragmented because communal areas are separated by unnecessary partitions. A luxury apartment may enjoy panoramic views but fail to distribute natural light effectively throughout the interior. In other homes, generous floor areas remain underutilized because circulation has never been thoughtfully planned.
These challenges cannot be resolved through decoration alone.
They require architectural thinking.
Design-led renovation brings together interior architecture, bespoke joinery, lighting design, material specification, and technical coordination into one cohesive vision.
Rather than creating individual rooms with different identities, the objective is to establish visual continuity throughout the home.
This creates interiors that feel calm, balanced, and naturally connected.
The Evolution of Dubai Interior Spaces
Residential interiors in Dubai have evolved to support contemporary lifestyles, greater flexibility, and stronger connections between architecture and everyday living.
Renovation today focuses on improving spatial quality rather than simply modernizing finishes.
Luxury homes across Dubai have changed considerably over the past two decades.
Earlier residential layouts often emphasized formal reception spaces, compartmentalized rooms, and decorative detailing that reflected design preferences of their time. Today's homeowners typically value openness, functionality, natural light, and adaptable spaces capable of supporting work, family life, entertaining, and personal wellbeing.
This shift has transformed the philosophy of interior renovation Dubai.
Instead of asking, "What should this room look like?" experienced designers ask, "How should this room support the people who live here?"
That distinction influences every subsequent decision.
Designing Around Lifestyle
Interior architecture should respond to behaviour rather than assumptions.
A family that regularly entertains may benefit from stronger visual connections between living, dining, and kitchen spaces. Homeowners who value privacy often prefer subtle transitions that separate social areas from quieter personal environments.
Good planning creates flexibility without sacrificing comfort.
Rather than forcing every room into a predefined purpose, contemporary renovation allows spaces to evolve alongside changing household needs.
Natural Light as a Design Element
Dubai enjoys exceptional daylight throughout the year.
Yet many existing homes underutilize this valuable architectural resource.
Professional interior architects evaluate window orientation, internal sightlines, reflective surfaces, and room proportions before recommending material palettes. Light-coloured finishes, carefully positioned architectural openings, and layered lighting strategies work together to distribute daylight more effectively without creating excessive glare.
Natural light should become part of the architecture itself.
When handled thoughtfully, it increases visual comfort while enhancing the perception of spaciousness.
Interior Fit-Out as Architectural Refinement
An exceptional interior fit-out Dubai project extends beyond cabinetry, flooring, or decorative finishes.
Every architectural element contributes to the overall experience.
Ceiling detailing influences spatial proportions.
Wall treatments establish visual rhythm.
Custom joinery integrates storage while reinforcing architectural identity.
Lighting reveals texture and depth.
These seemingly independent elements become significantly more powerful when considered collectively rather than individually.
That level of coordination distinguishes refined interiors from ordinary renovations.
How Does Strategic Planning Shape Bespoke Renovations?
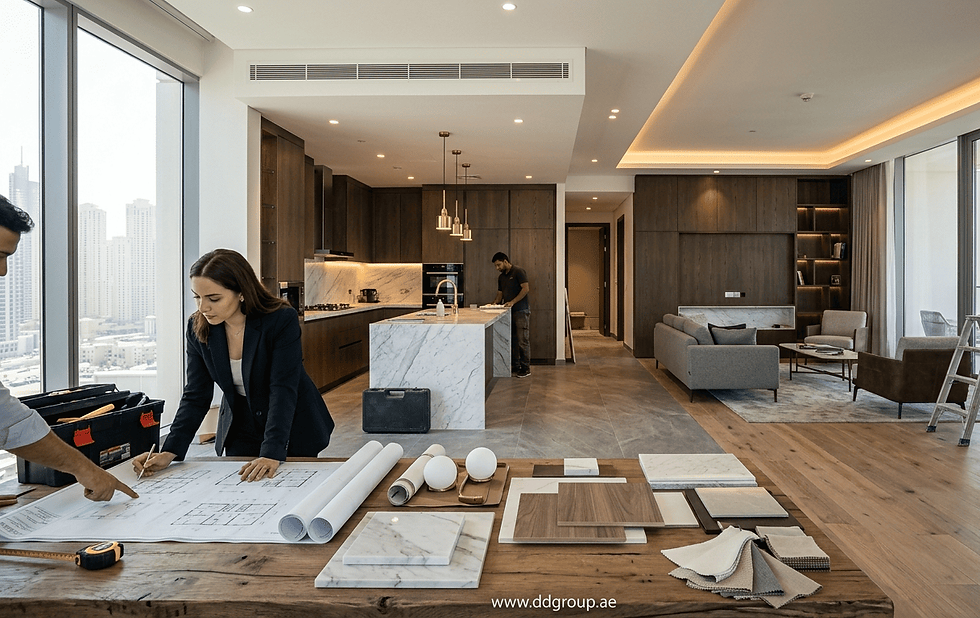
Strategic planning creates clarity before construction begins. It aligns architecture, interior design, technical systems, and craftsmanship into one coordinated process that minimizes unnecessary compromise and improves long-term performance.
Luxury renovation succeeds because of preparation.
Every property presents different opportunities and challenges. Villas often require careful evaluation of structural relationships and circulation patterns, while premium apartments demand efficient space planning without compromising openness.
The planning stage provides the foundation for every later decision.
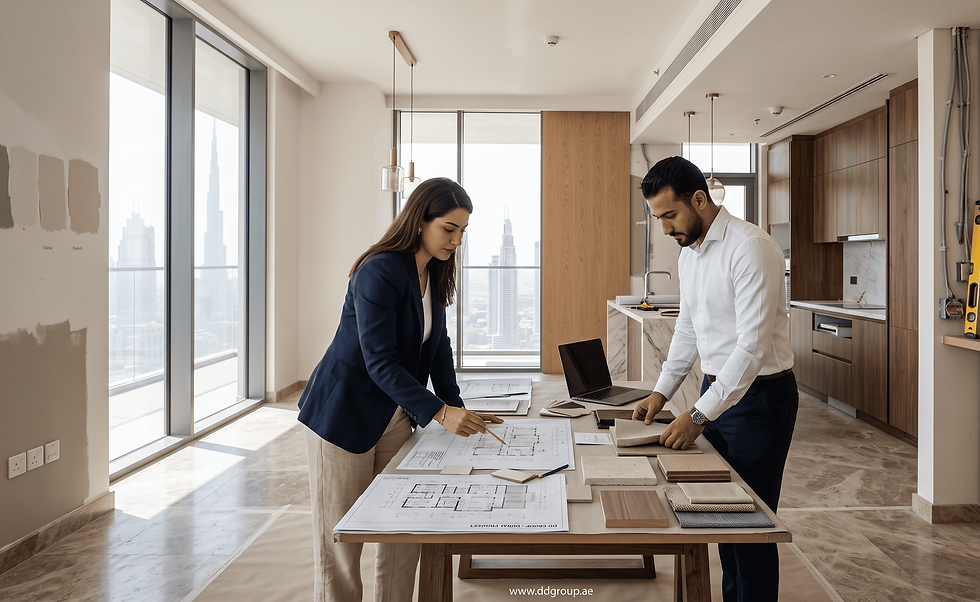
Experienced renovation professionals begin by analysing how homeowners currently interact with their spaces. They observe circulation paths, identify underused areas, assess visual balance, and evaluate how architecture influences everyday routines.
Only after this understanding has been established does the design process begin.
Spatial Orchestration Rather Than Space Planning
Traditional space planning focuses on room layouts.
Spatial orchestration considers how the entire property functions as one interconnected environment.
Transitions between spaces should feel natural.
Furniture arrangements should support movement rather than interrupt it.
Architectural features should guide the eye without overwhelming the interior.
This holistic approach produces homes that feel intuitive because every element has been designed to work together.
Bespoke Joinery That Serves Architecture
Custom joinery should never appear as furniture inserted into completed rooms.
It should become part of the architecture.
Integrated wardrobes, concealed storage, entertainment walls, feature shelving, and kitchen cabinetry perform best when designed alongside ceilings, flooring, lighting, and circulation routes.
This coordinated approach improves functionality while maintaining visual simplicity.
The result is an interior where storage enhances the architectural language instead of competing with it.
Why MEP Integration Matters
The elegance of a finished interior depends heavily on technical planning that remains largely invisible.
Mechanical, electrical, and plumbing systems—collectively known as MEP integration—must support architectural intent rather than limit it.
Lighting layouts are coordinated with ceiling details.
Air-conditioning distribution is considered before designing bespoke joinery.
Power requirements influence furniture planning.
Bathroom layouts are developed alongside plumbing strategies.
These decisions rarely attract attention after completion.
That is precisely the point.
When technical systems have been integrated successfully, homeowners simply experience a space that functions naturally without visible compromises.
Why Is Structural Thinking Important Even During Interior Renovation?
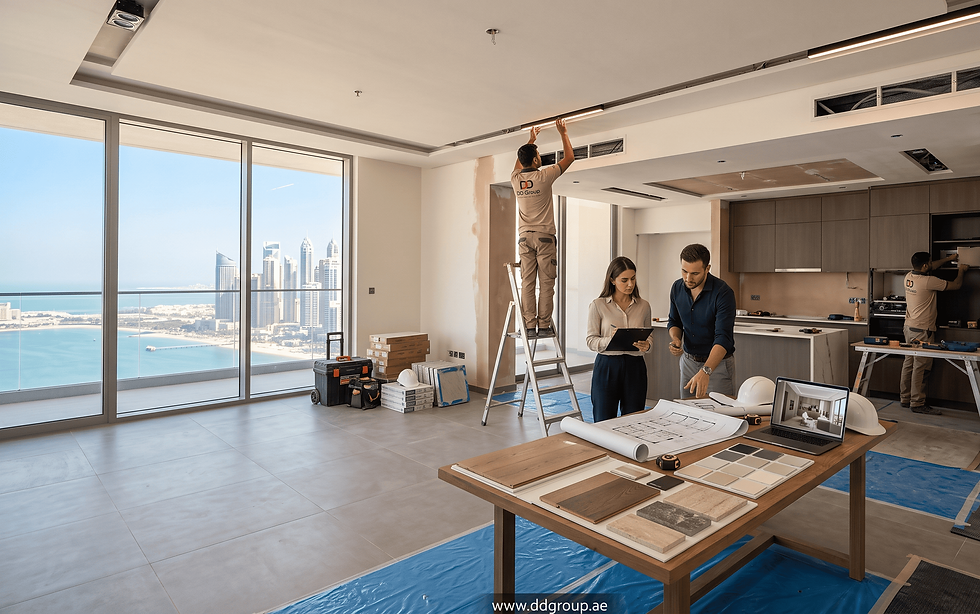
Structural awareness protects both design integrity and long-term performance. Interior architects evaluate how proposed modifications interact with the existing building before recommending changes that improve openness or functionality.
Many homeowners associate structural considerations with new construction.
In reality, renovation often requires equally careful analysis.
Opening visual connections between rooms, improving circulation, or introducing new architectural features should always respect the logic of the existing building.
Experienced renovation teams study structural relationships before developing design solutions.
This approach allows architectural improvements to feel intentional rather than imposed, preserving the character of the property while supporting contemporary living.
Comments